
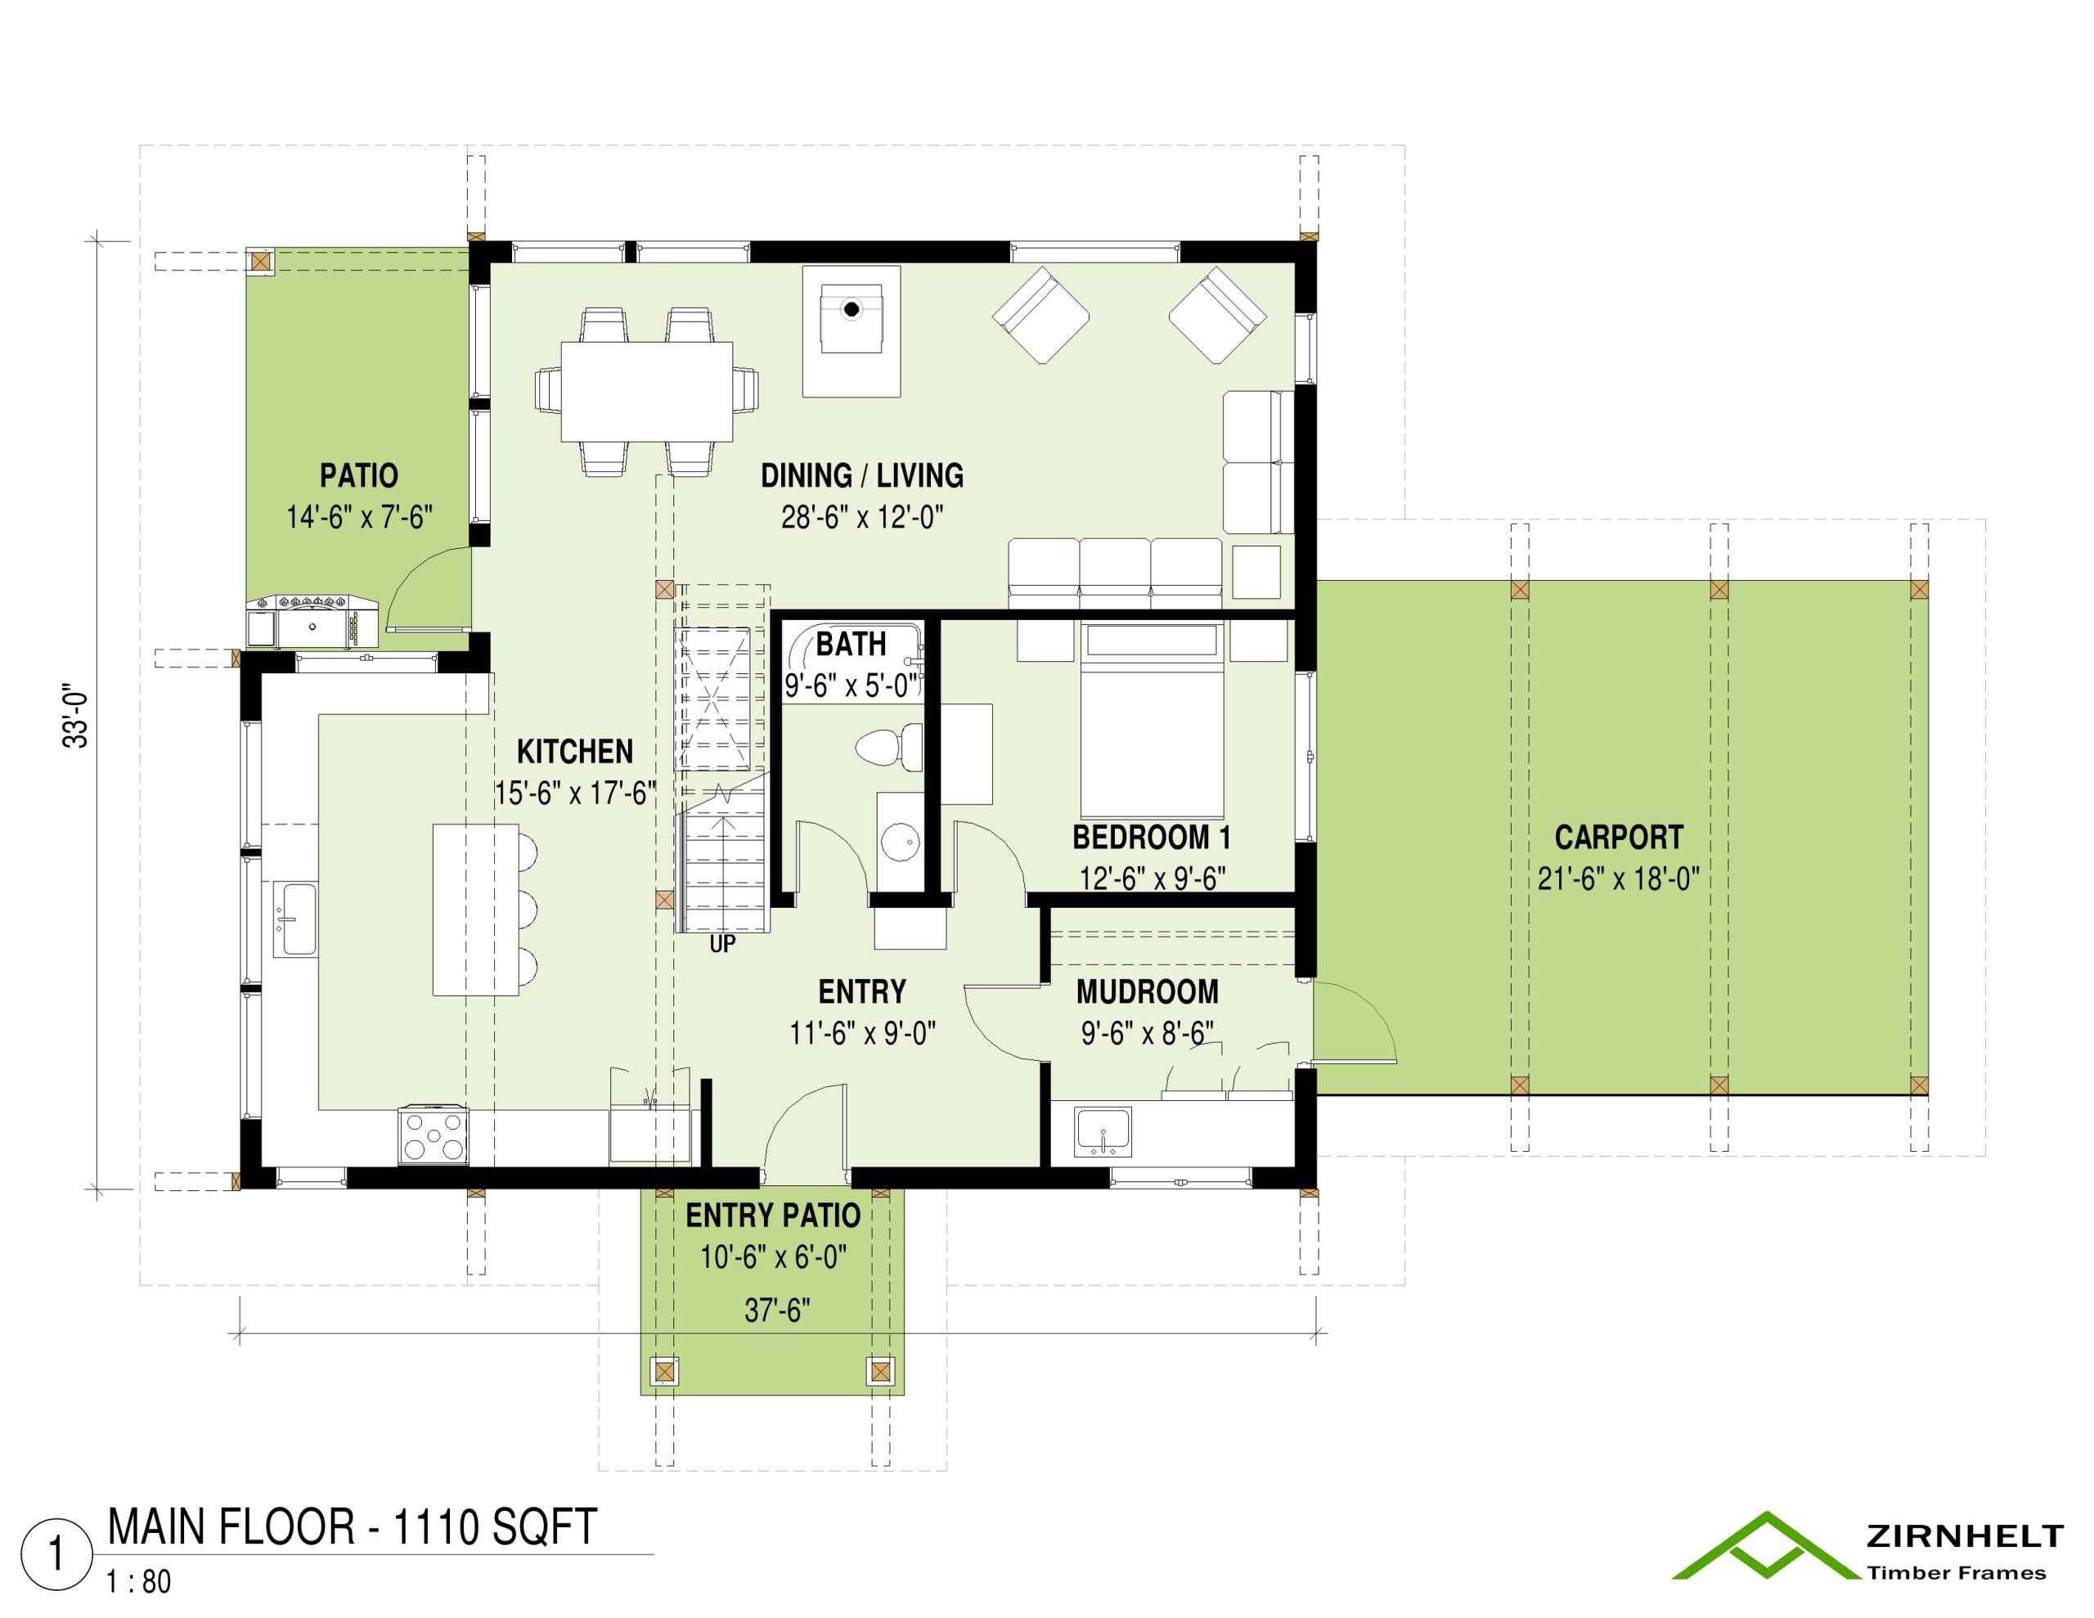
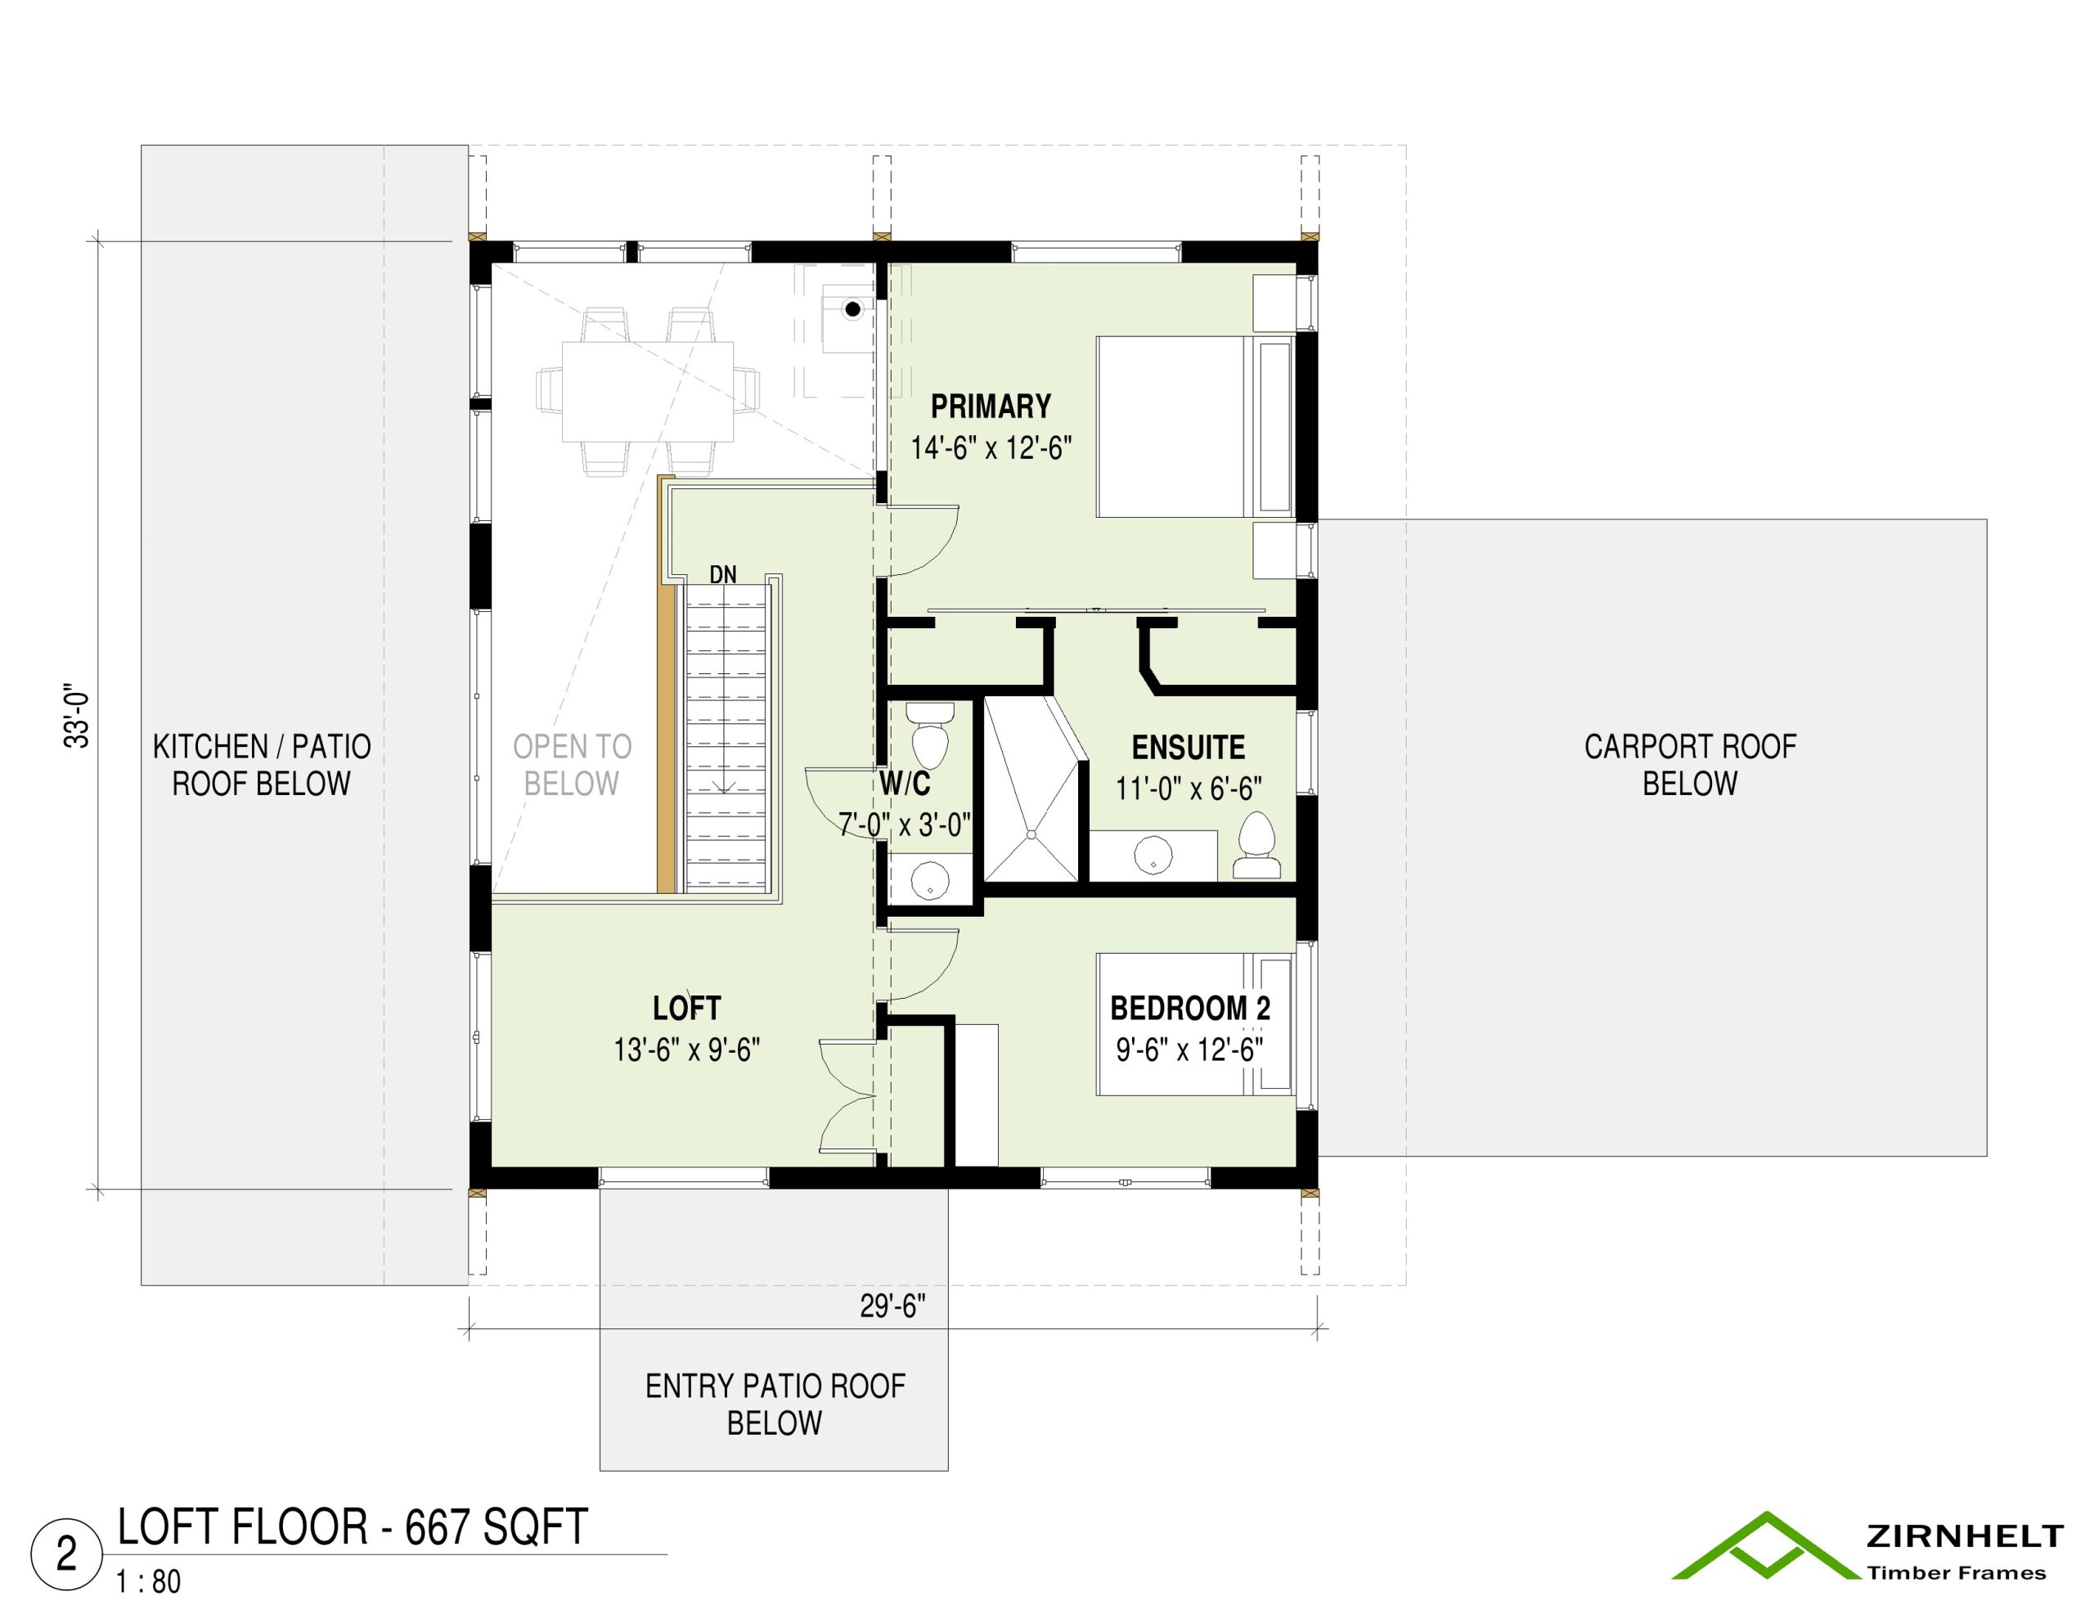
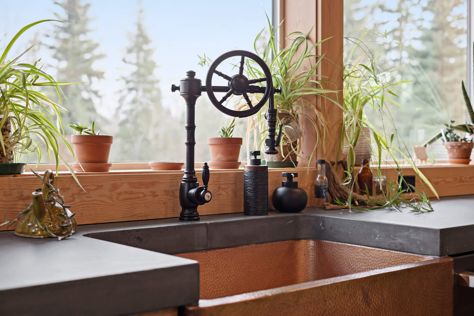
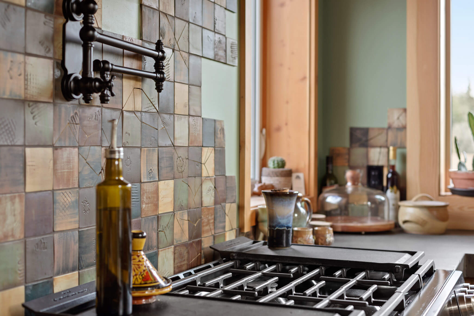
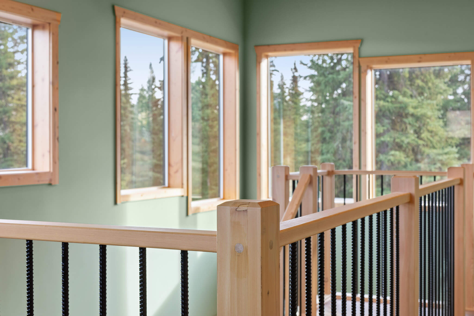
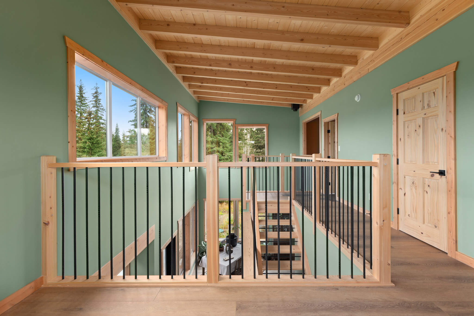
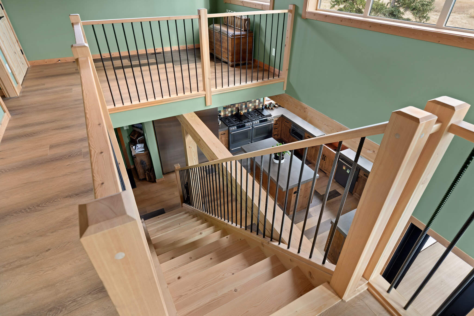
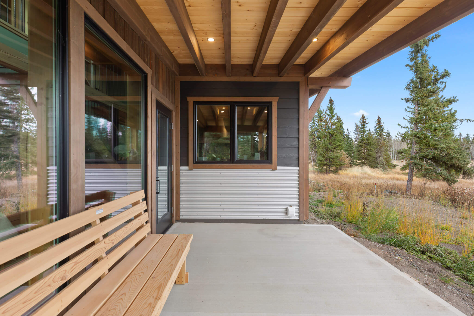
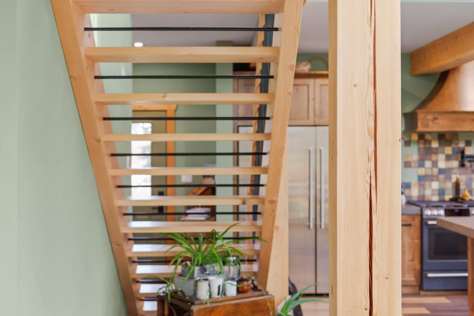
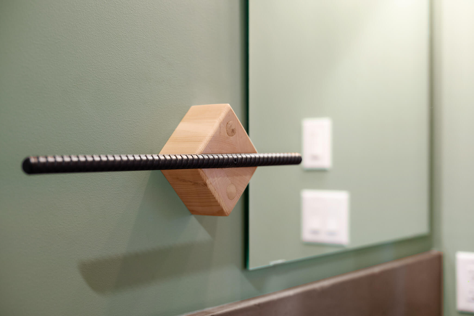
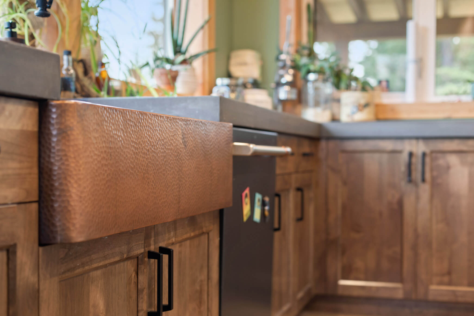
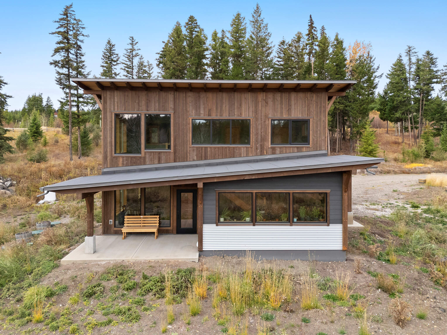
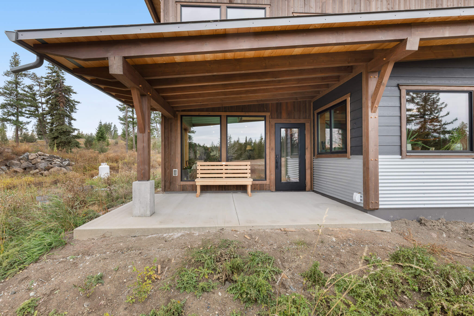
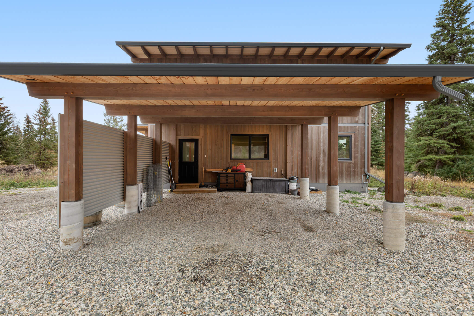
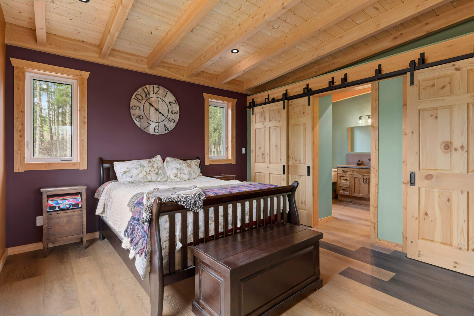
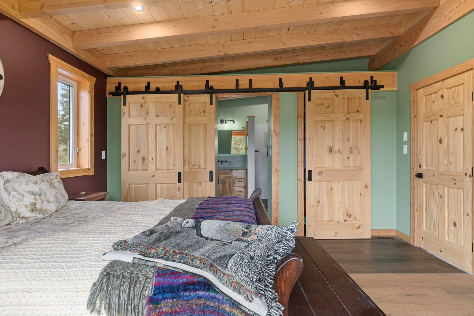
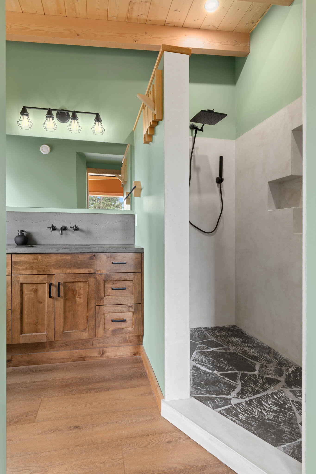
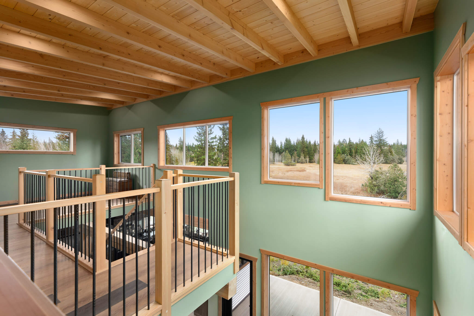
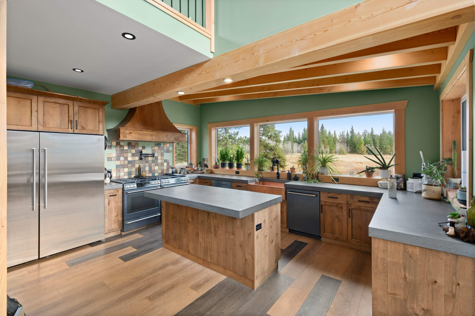
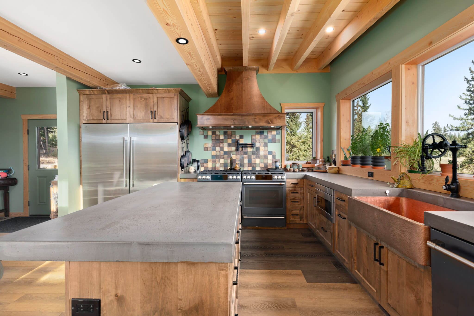
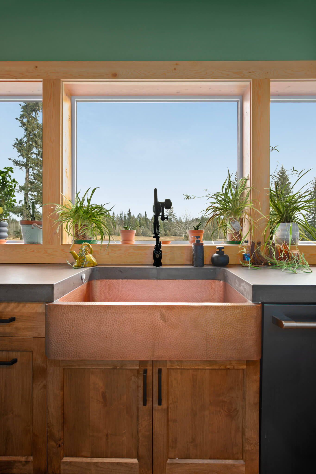
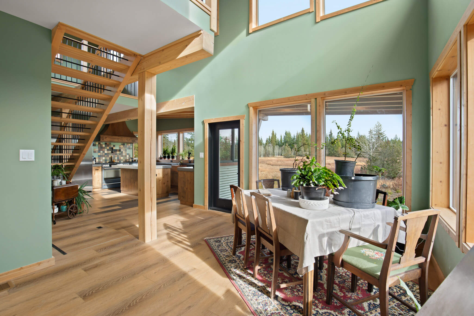
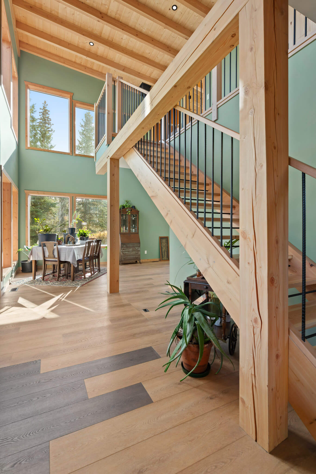
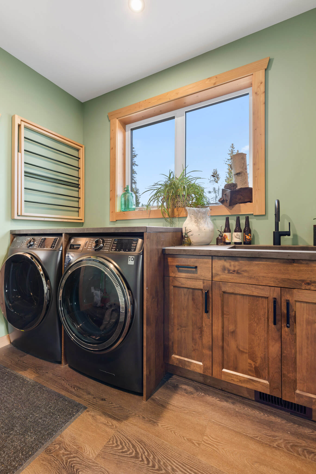
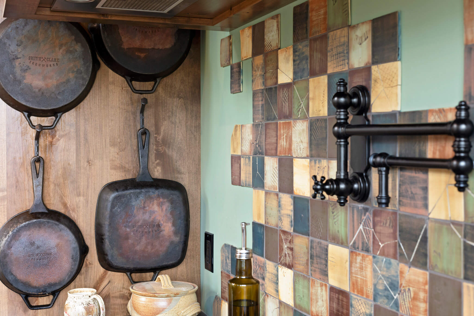
This is a great example of a home custom designed to meet a client’s specific preferences with a focus on intentional asymmetry and unique features and finishes. We hope you enjoy the photo tour! Check out the concrete countertops and shower, cracked tile mosaic and custom fixtures. We look forward to hearing about a unique home you’d like to build.
